




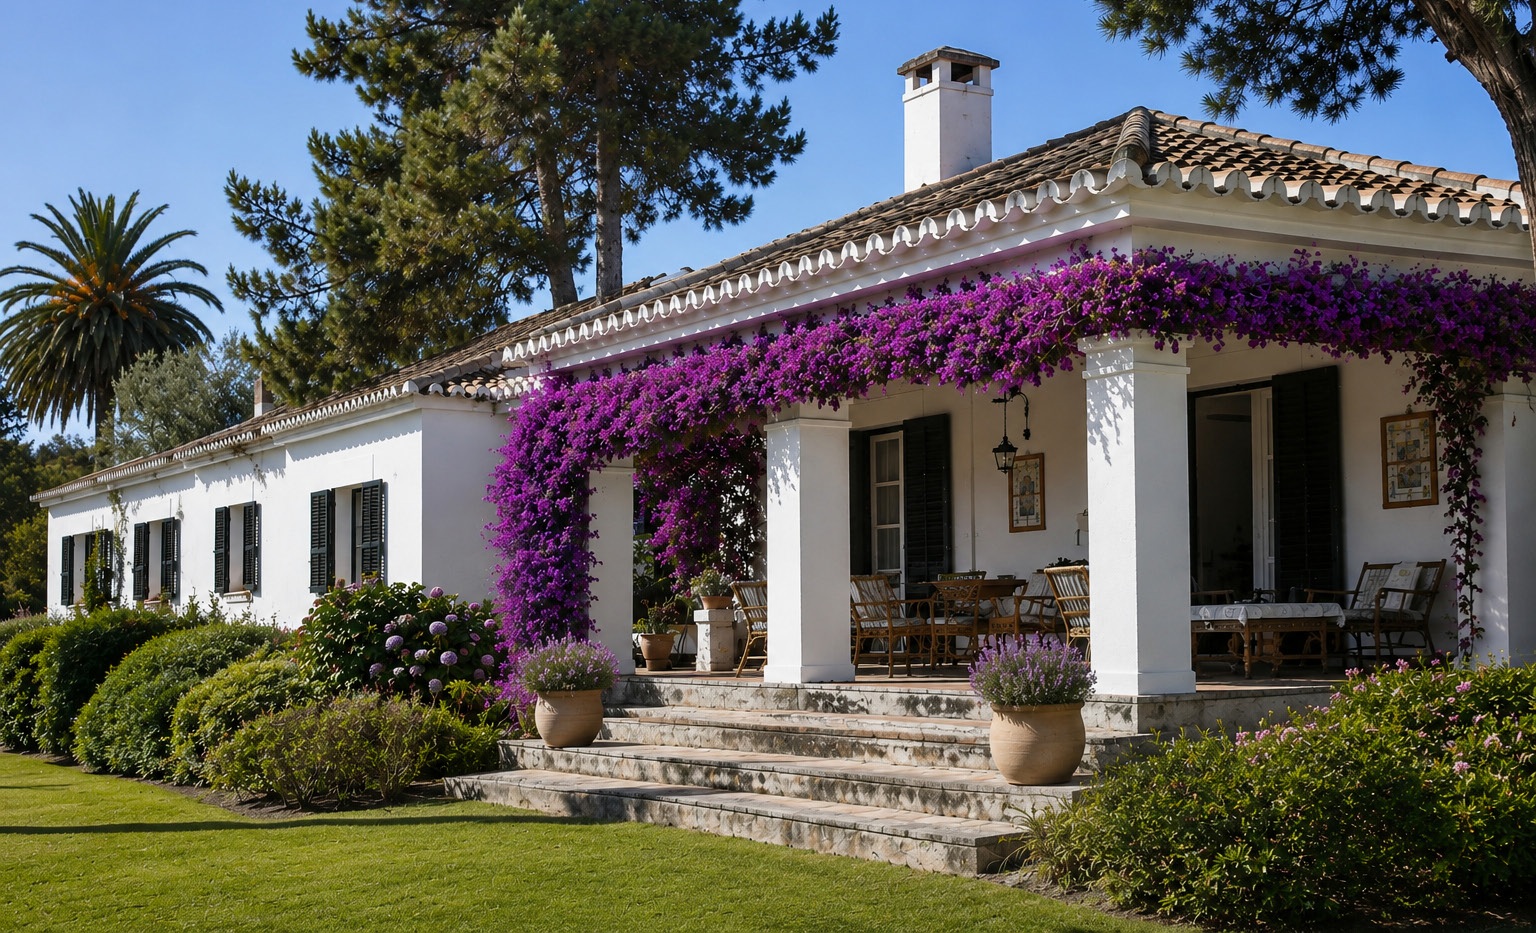
Desde su creación en la década de 1960, Sotogrande ha sido un referente por su forma de entender el urbanismo y la arquitectura. Concebida como un entorno residencial de baja densidad, donde las viviendas se integraban en el paisaje y la vegetación adquiría un papel protagonista, su desarrollo respondió a una visión que continúa plenamente vigente: construir respetando el entorno.
En sus primeros años, muchas de las viviendas se diseñaban como segundas residencias para disfrutar de las vacaciones y de largas temporadas estivales. La arquitectura respondía a ese estilo de vida, con amplios porches, patios, jardines y espacios pensados para aprovechar el excelente clima de la zona. Las cubiertas inclinadas, los materiales tradicionales y la influencia de la arquitectura mediterránea definieron una imagen que todavía hoy forma parte del carácter de Sotogrande.
Con el paso del tiempo, la forma de habitar estas viviendas ha cambiado. Cada vez son más las familias que eligen Sotogrande como residencia habitual, lo que ha supuesto una evolución natural en la manera de proyectar la arquitectura.
La consolidación de Sotogrande como un destino residencial de referencia, junto con la llegada de propietarios de distintas nacionalidades, impulsó una arquitectura cada vez más diversa, abierta a nuevas influencias y capaz de combinar tradición e innovación sin perder su identidad.
Las viviendas actuales deben responder a nuevas necesidades. Han adquirido mayor importancia espacios como la cocina, concebida como centro de la vida familiar, los despachos para el teletrabajo, las zonas polivalentes y unas instalaciones capaces de ofrecer confort durante todo el año. La eficiencia energética, el aislamiento térmico y acústico, la ventilación natural y la incorporación de nuevas tecnologías forman hoy parte esencial de cualquier proyecto.
También ha evolucionado el lenguaje arquitectónico. Las líneas se han simplificado, los espacios interiores son más abiertos y la relación entre la vivienda y el jardín se ha reforzado mediante grandes superficies acristaladas y terrazas que difuminan el límite entre interior y exterior. Sin embargo, más allá de las tendencias, permanece una idea que sigue definiendo la arquitectura de Sotogrande: el respeto por el lugar.
Más de sesenta años después, la arquitectura de Sotogrande continúa evolucionando para responder a nuevas formas de vivir, incorporando avances técnicos, criterios de sostenibilidad y soluciones adaptadas a las necesidades actuales. Sin embargo, su mayor éxito ha sido hacerlo sin perder la esencia que inspiró su origen: una arquitectura integrada en el paisaje, respetuosa con el entorno y concebida para disfrutar de una forma de vida ligada al clima, la naturaleza y la calidad de los espacios.
__________________________
The Evolution of Architecture in Sotogrande
Since its inception in the 1960s, Sotogrande has stood as a benchmark for town planning and architecture. Conceived as a low-density residential sanctuary where homes harmonized with the landscape and lush vegetation took center stage, its development followed a vision that remains fully relevant today: building in harmony with the environment.
In its early years, many homes were designed as summer retreats tailored for holiday escapes and long stays in the sun. The architecture catered directly to this lifestyle, featuring expansive porches, courtyards, gardens, and outdoor spaces created to make the most of the area’s idyllic climate. Pitch roofs, traditional materials, and Mediterranean influences defined a aesthetic that continues to form part of Sotogrande’s distinctive character.
Over time, how people use these properties has shifted. A growing number of families are choosing Sotogrande as their primary residence, triggering a natural evolution in architectural design.
As Sotogrande established itself as a premier residential destination—drawing international buyers from across the globe—it spurred an increasingly diverse architectural landscape. Designs became open to fresh influences, seamlessly blending tradition with innovation without sacrificing identity.
Today’s homes must cater to modern lifestyle demands. Greater emphasis is now placed on spaces such as the kitchen, reimagined as the dynamic hub of family life, along with home offices, multi-purpose rooms, and year-round climate systems. Energy efficiency, thermal and acoustic insulation, natural ventilation, and smart technology integration are now non-negotiable features of any project.
The architectural language has evolved as well. Lines are cleaner, interior layouts are more open, and the connection between house and garden has been strengthened through floor-to-ceiling glass and expansive terraces that blur the boundary between indoors and outdoors. Yet beyond fleeting trends, one core philosophy continues to define Sotogrande’s architecture: respect for place.
More than sixty years on, Sotogrande’s architecture continues to evolve to meet contemporary ways of living—incorporating technical advances, sustainability standards, and modern living solutions. However, its greatest achievement has been achieving this evolution without losing the original essence that inspired it: architecture integrated into the landscape, respectful of its surroundings, and designed to enjoy a lifestyle tied to the climate, nature, and exceptional spatial quality.